
Loft Conversions in Stockport
Making Use of Unused Roof Space
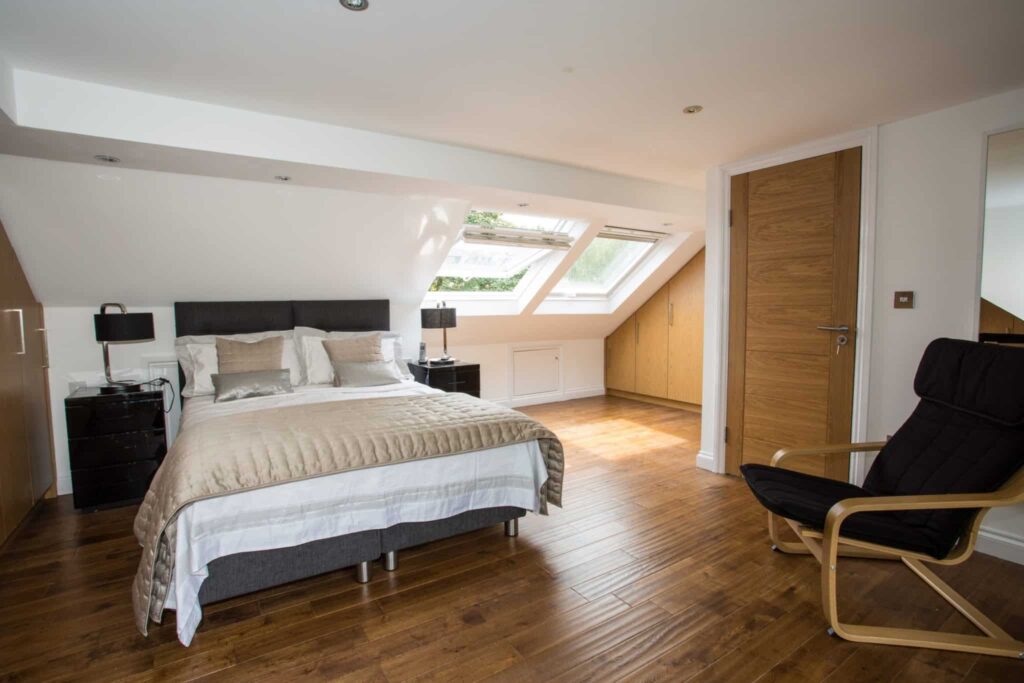
A loft conversion can provide additional living space without extending the footprint of your property. For many homeowners, converting an existing loft is a practical way to create an extra bedroom, home office, guest room or additional living area while making better use of space that would otherwise remain unused.
FastFix Construction carries out loft conversion projects throughout Stockport and Greater Manchester, helping homeowners increase the usable space within their properties while maintaining the character of the existing home.
Whether you’re looking to accommodate a growing family, create a dedicated workspace or add value to your property, a loft conversion can provide a long-term solution without the need to move.
Expert Residential Building Services in Stockport
Explore our specialised solutions in house extensions, loft conversions, garage conversions, renovations, and structural alterations tailored for homeowners.

Stockport Base
Our Stockport office coordinates bespoke residential projects with precision and care.

Greater Manchester Hub
From design to completion, this hub ensures quality craftsmanship and client satisfaction.

Custom Build Services
Find personalised building solutions designed to transform your home exactly as you envision.
Common Uses for a Loft Conversion
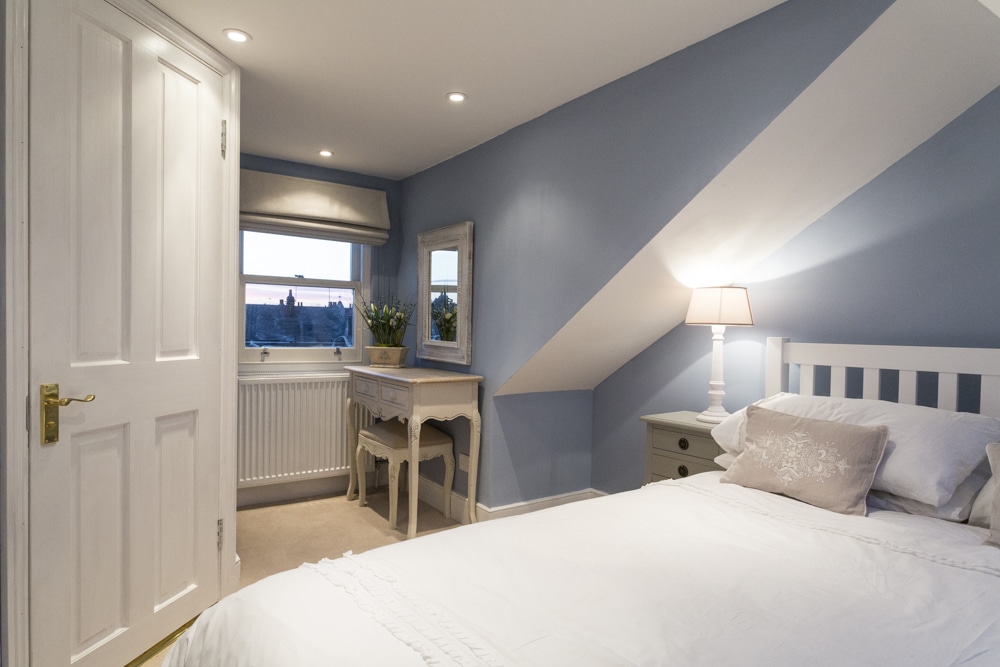
Loft conversions can be adapted for a variety of purposes, including:
- Additional bedrooms
- Guest accommodation
- Home offices
- Children’s bedrooms
- Hobby rooms
- Study areas
- Additional living space
- Master bedroom suites
The most suitable layout will depend on the available roof space and the requirements of the household.
Custom Building Solutions Tailored to Your Home
Discover how FastFix Construction transforms your living space with expert craftsmanship and bespoke residential projects.
Expert House Extensions
Expand your home seamlessly with our tailored extensions that blend style and functionality, adding value and space.
Loft and Garage Conversions
Maximize your property’s potential by converting unused spaces into comfortable, stylish living areas that suit your lifestyle.
Comprehensive Renovations
Revitalize your home with our meticulous renovations, enhancing structural integrity and modernizing your living environment.
Types of Loft Conversion
Discover how FastFix Construction delivers bespoke building solutions, combining quality craftsmanship with innovative design to enhance your living space.
Dormer Loft Conversions
Dormer conversions are one of the most common loft conversion options in the UK.
By extending vertically from the existing roof slope, a dormer creates additional headroom and usable floor space, making the loft more practical for everyday use.
Dormers are commonly used to create bedrooms, home offices and bathrooms.
Hip-to-Gable Loft Conversions
Suitable for many semi-detached and detached properties, a hip-to-gable conversion extends the sloping side of the roof to create a vertical wall.
This increases internal space and can make the loft significantly more functional.
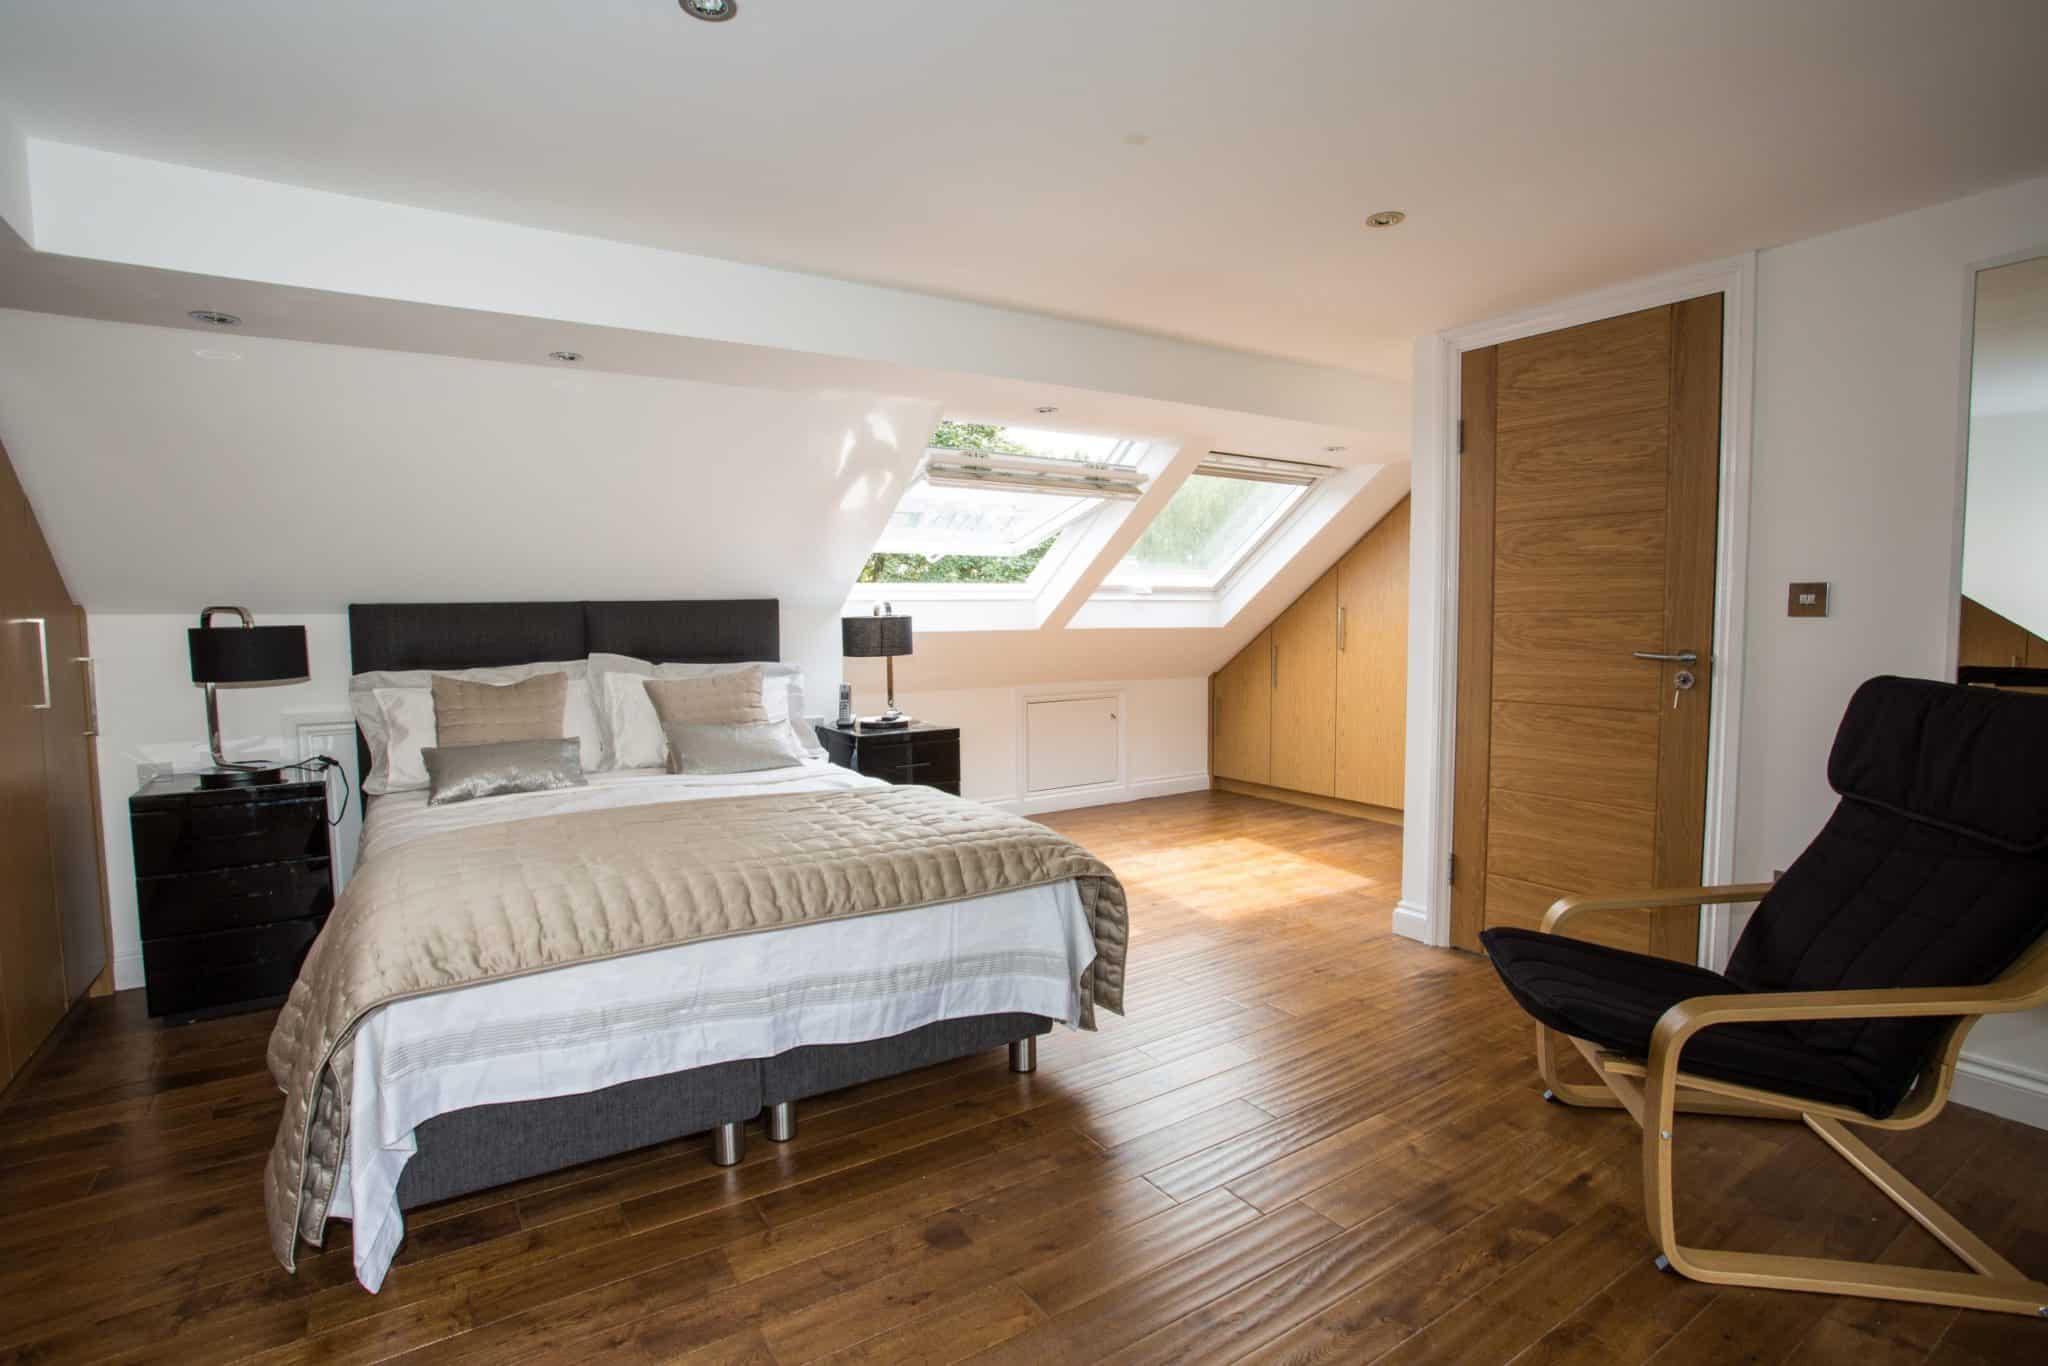
Velux Loft Conversions
Velux conversions make use of the existing roof structure with minimal external alterations.
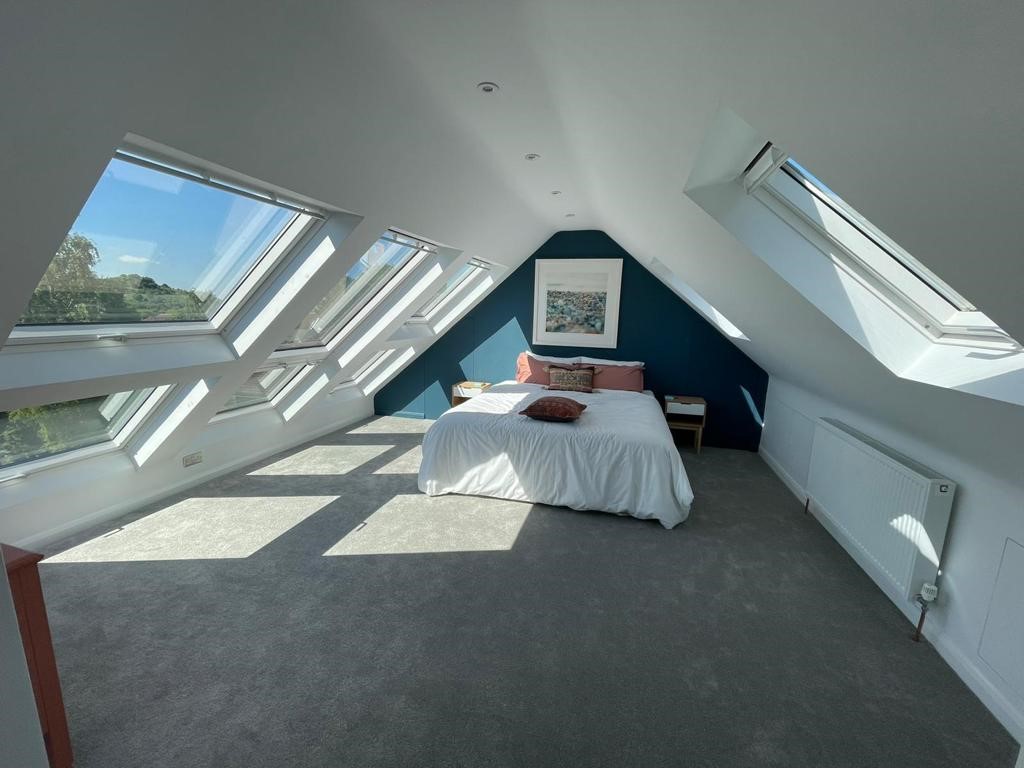
Roof windows are installed to introduce natural light and ventilation while retaining the original roof profile.
This option is often suitable where sufficient head height already exists.
Common Uses for a Loft Conversion
Loft conversions can be adapted for a variety of purposes, including:
- Additional bedrooms
- Guest accommodation
- Home offices
- Children’s bedrooms
- Hobby rooms
- Study areas
- Additional living space
- Master bedroom suites
The most suitable layout will depend on the available roof space and the requirements of the household.
Is My Loft Suitable for Conversion?
Several factors influence whether a loft is suitable for conversion, including:
- Existing roof structure
- Available head height
- Roof pitch
- Property type
- Access requirements
- Building regulations requirements
A site assessment can help determine the most practical conversion options for a particular property.
Planning Permission & Building Regulations
Many loft conversions can be carried out under permitted development rights, although planning permission may be required depending on the scale of the work, property location and design.
Building regulations approval is typically required to ensure compliance with structural, fire safety, insulation and access requirements.
Careful planning at the beginning of the project helps ensure that all necessary approvals are addressed before construction begins.
Natural Light & Ventilation
Introducing natural light is often one of the most important aspects of a successful loft conversion.
Roof windows, skylights and dormers can transform previously dark roof spaces into bright and comfortable rooms suitable for everyday use.
Good ventilation is equally important and should be considered as part of the overall design.
The Loft Conversion Process
Initial Consultation
We discuss your requirements, intended use of the space and the options available within your property.
Site Assessment
The loft space is assessed to determine suitability, structural considerations and possible layouts.
Design & Planning
Plans are developed where required, with consideration given to planning requirements and building regulations.
Construction
Work progresses through structural alterations, roof modifications, insulation, floor construction and internal fit-out.
Completion
The converted space is completed and prepared for use.
Benefits of a Loft Conversion
Many homeowners choose a loft conversion because it can:
- Increase usable living space
- Avoid the cost of moving home
- Improve property functionality
- Create additional bedrooms
- Provide dedicated home office space
- Make better use of existing property space
- Increase overall property value
The benefits will vary depending on the property and intended use of the conversion.
Areas We Cover
FastFix Construction carries out loft conversion projects throughout:
- Stockport
- Cheadle
- Bramhall
- Hazel Grove
- Marple
- Poynton
- Wilmslow
- Didsbury
- Altrincham
- Greater Manchester
Frequently Asked Questions
Do I need planning permission for a loft conversion?
Many loft conversions can be completed under permitted development rights, although planning permission may be required depending on the design and location of the property.
How long does a loft conversion take?
Project timescales vary depending on the type and complexity of the conversion. Larger structural projects typically require more time than simpler roof window conversions.
Will a loft conversion add value to my property?
Many homeowners undertake loft conversions to increase both living space and overall property value.
Can every loft be converted?
Not every loft is suitable for conversion. Factors such as roof structure, available head height and access requirements must be considered.
What is the most common type of loft conversion?
Dormer loft conversions are among the most common options due to the additional headroom and floor space they can provide.
Are building regulations required?
Yes. Loft conversions generally require building regulations approval to ensure structural integrity, fire safety, insulation and safe access.
Can a loft conversion include a bathroom?
In many cases, loft conversions can accommodate an additional bathroom, subject to layout and plumbing considerations.
Discuss Your Loft Conversion Project
If you’re considering converting your loft to create additional living space, contact FastFix Construction to discuss your requirements and arrange a quotation.